
How we handle a TMC roof
Map what sits under each roof zone before any scope is recommended Sequence work to protect patients, research, and clinical operations below
Commercial roofing in Texas Medical Center, TX should begin with a documented assessment of membrane condition, seams, flashings, drainage, penetrations, and moisture before repair, coating, or replacement is selected. Schedule a Roof Review
Connecting bridges, walkways, and plaza decks tying the campuses...
Schedule a roof reviewHospital and research roofs are some of the most crowded rooftops anywhere. Between the air handlers, chillers, exhaust fans, lab stacks, and the maze of conduit and piping serving them, the actual membrane field can be a small fraction of what is up there. Every curb, every penetration, every piece of equipment is a potential leak path, and on a building this critical the detailing around those penetrations is where the real work lives.
Why this is some of the most sensitive roof work in the city
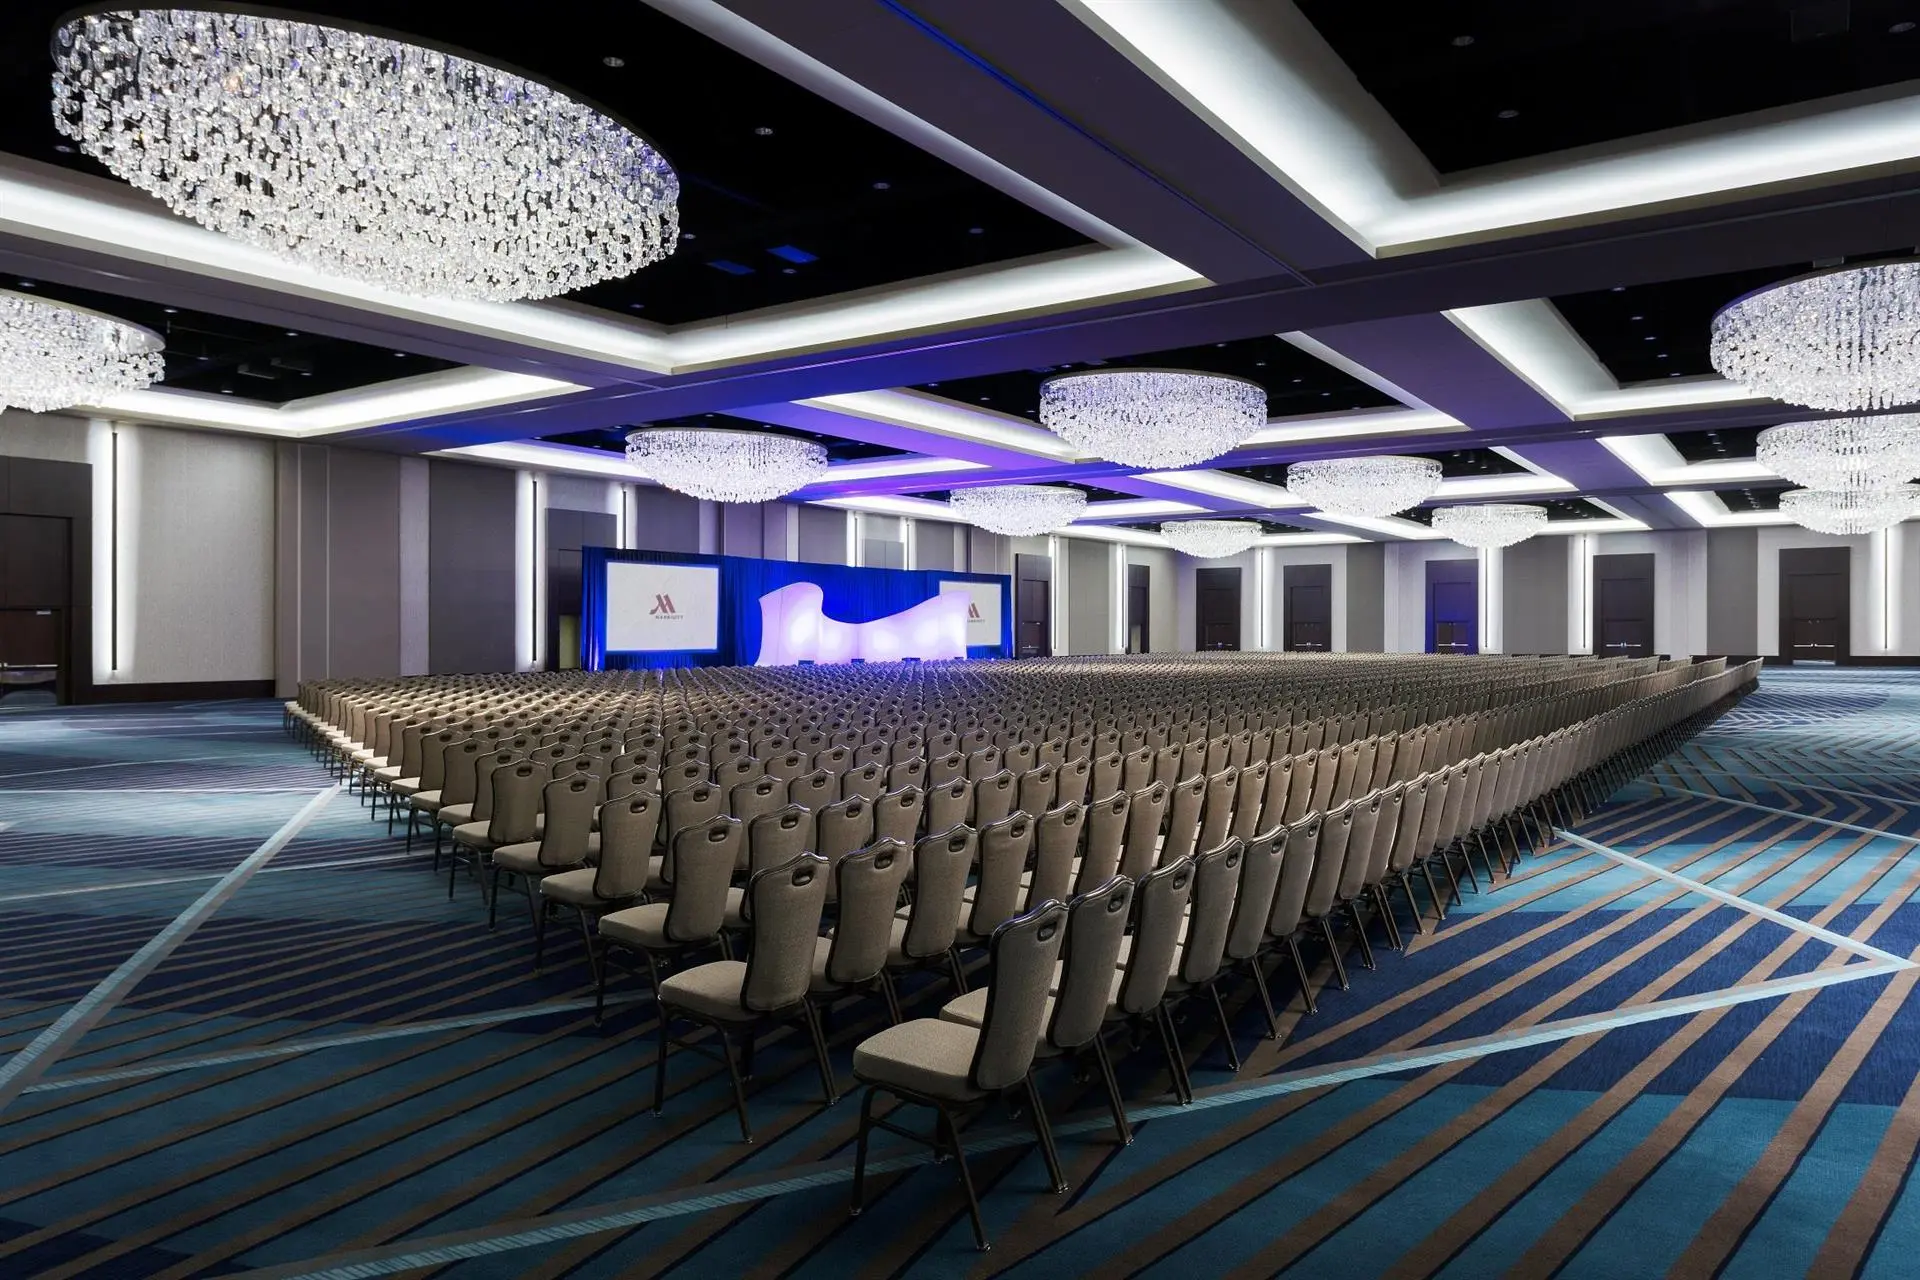

Roofing over a functioning hospital or a working lab is a different discipline than roofing over a warehouse. The space below cannot be exposed to water, and it often cannot be exposed to noise, vibration, dust, or fumes either. Research interiors can be sensitive to vibration in ways that affect instruments and experiments. Patient floors need quiet. Infection-control standards govern what can be disturbed and when. And the rooftop equipment running life-safety systems and clinical operations cannot simply be shut off so a crew can work around it.
That means the planning matters as much as the roofing. Before any work, we map what is below each roof zone, identify which areas are over critical space, and build a sequence that protects the interior and respects how the building actually runs. Tie-ins, temporary protection, and the handling of every penetration get worked out in advance, because there is no improvising over an operating room.
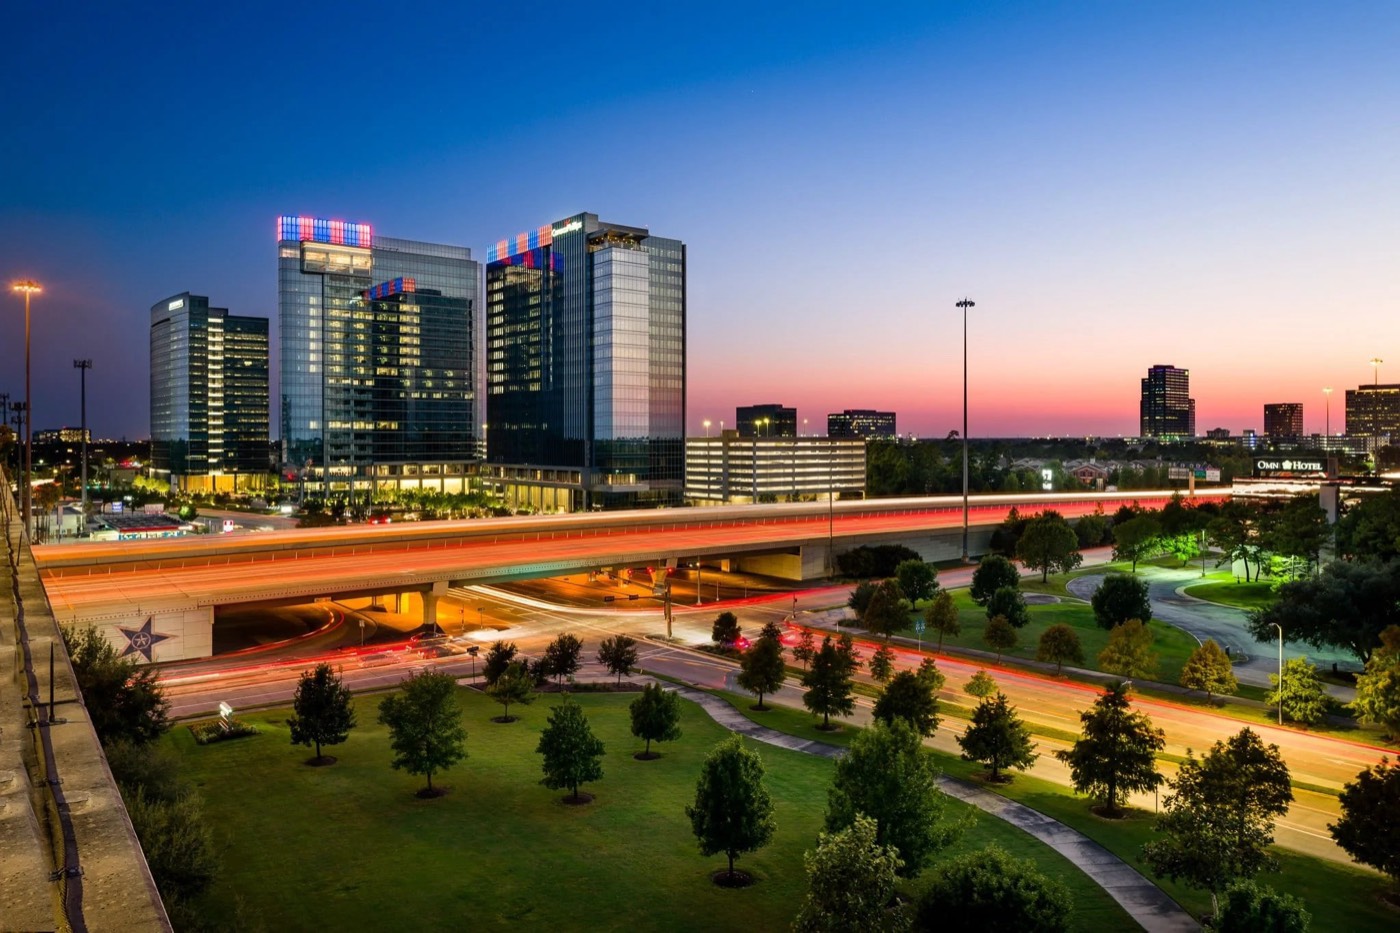
The Texas Medical Center moves enormous volumes of people, and the parking structures that serve it are everywhere. The top deck of a TMC garage is a roof in every sense that matters, exposed to full weather and, in many cases, sitting over occupied levels, connected walkways, or building space below. Water that gets through a deck does not just stain a ceiling; it corrodes structure and drips onto cars, equipment, and walkways below. We treat these decks with the same seriousness as a hospital membrane, because the consequences of letting water through are just as real.
Houston's weather is hard on every roof, and it is especially unforgiving when the building underneath cannot afford a failure. Hurricane season runs June through November, and the TMC's tall hospital and research towers catch serious wind during a named storm. Wind uplift concentrates at roof edges and corners, and on a building running critical care, the integrity of that perimeter and the rooftop equipment attachment is not a place to cut corners. The complex learned hard lessons about water during Tropical Storm Allison and again during Harvey, and the institutions here take water intrusion as seriously as anyone in the country.
Roof planning notes
Map what sits under each roof zone before any scope is recommended Sequence work to protect patients, research, and clinical operations below
We separate urgent leak work from planned capital work with photos, measurements, roof access notes, and enough detail for ownership to make a practical decision.